






Address
8408 W 129th Terrace, Overland Park, KS
Price
$ 680,000
Property Attributes
- MLS#2642287
- TypeSingle Family
- Listing Status Active
- CountyJOHNSON - KS
- CityOverland Park
- Area340 - N=I-435 - S=135th - E=State Ln - W=Pflumm
- NeighborhoodLancaster Parkbridge
- Zip66213
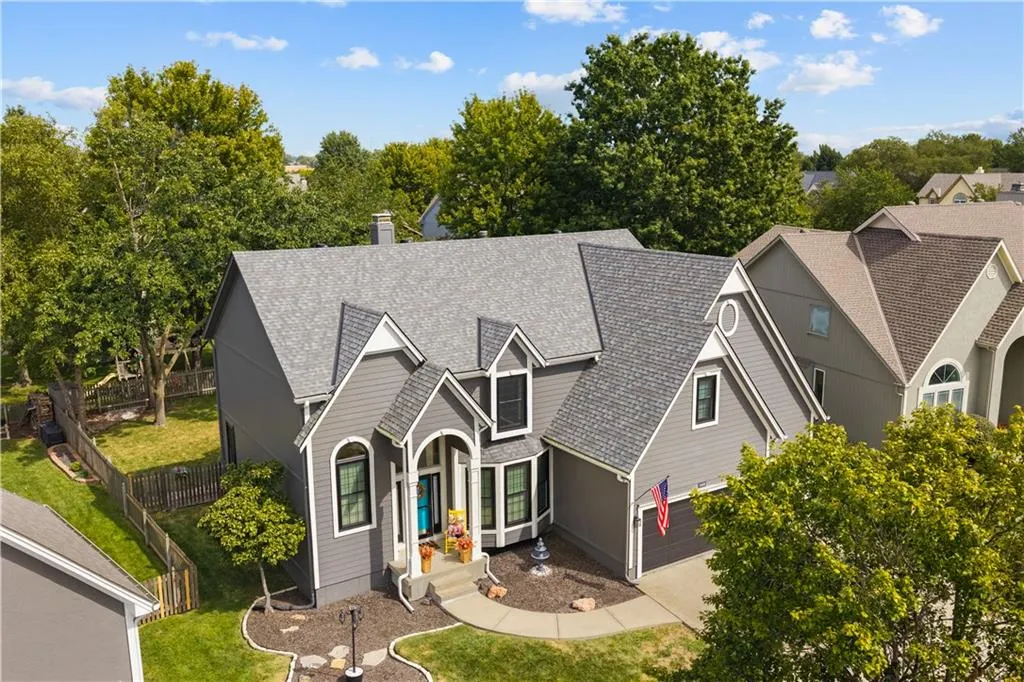
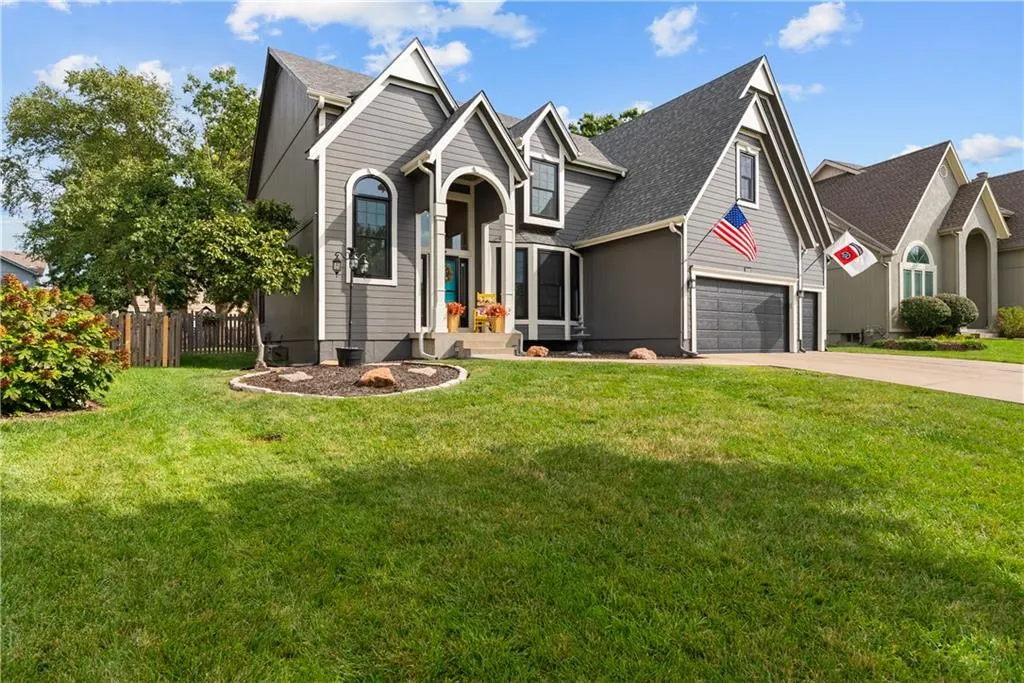
- StyleTraditional
- Year Built1997
- Taxes$ 8077
- Price$ 680,000
- Bedrooms5
- Full Bathrooms3
- Half Bathrooms2
- Sqr Footage4757
- Lot Size0.230441 Acres
Data Source:
Heartland MLS (HMLS)
Property Description
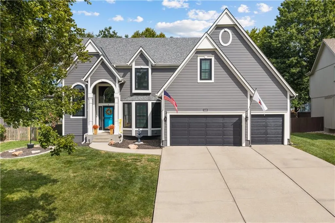
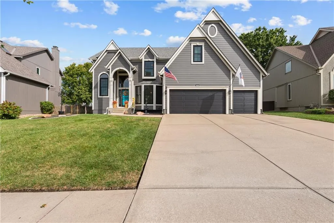
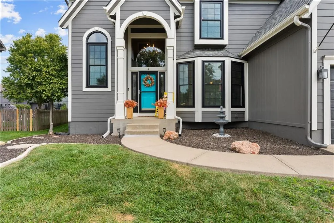
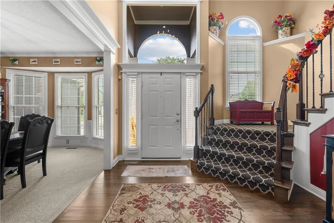
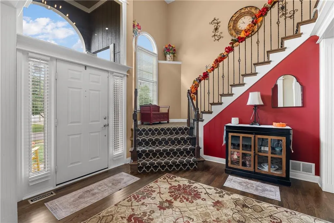
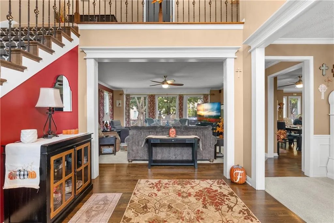
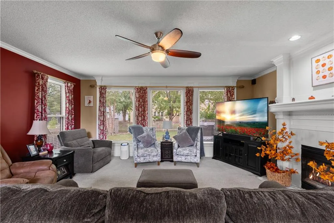
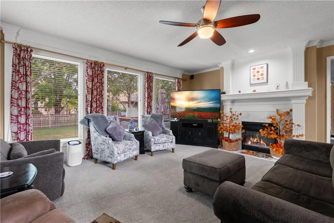
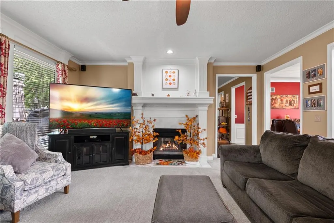
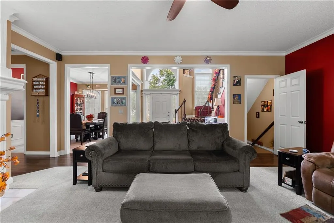
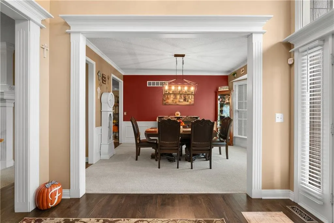
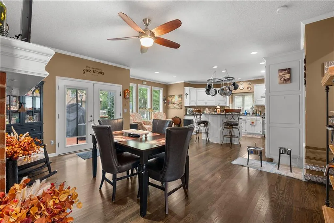
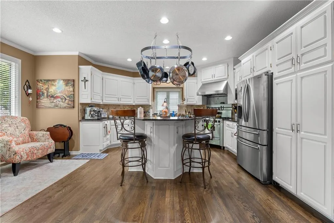
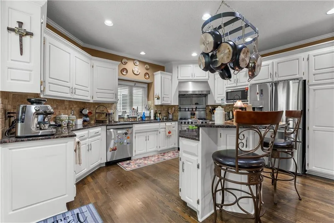
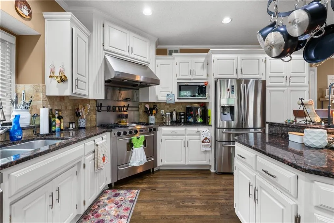
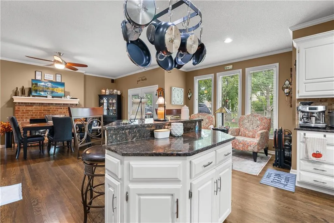
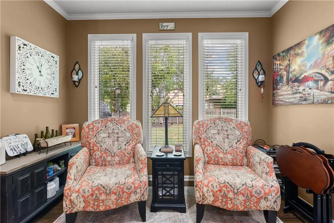
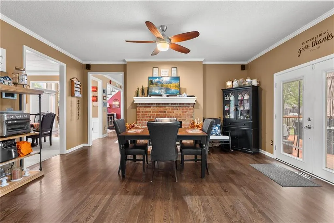
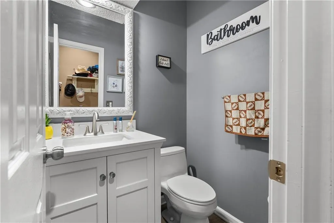
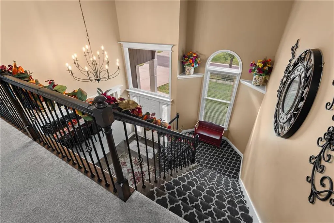
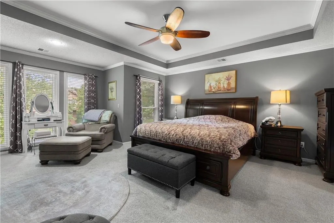
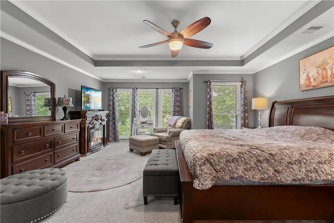
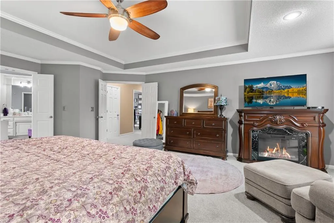
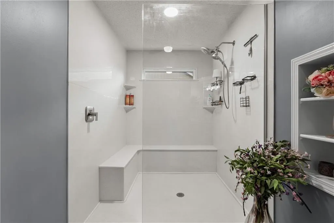
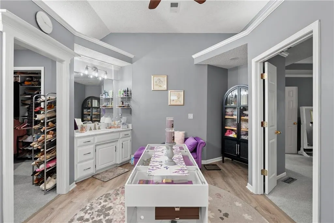
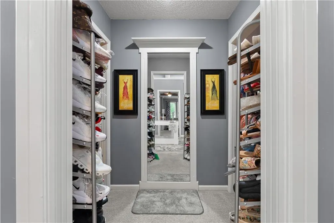
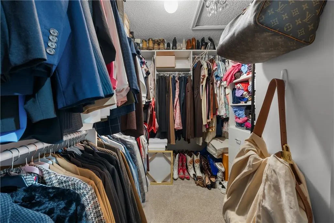
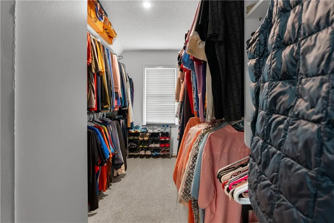
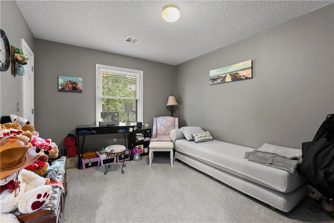
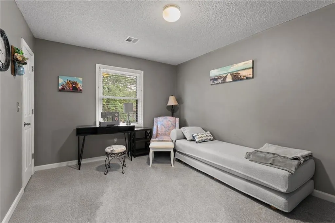
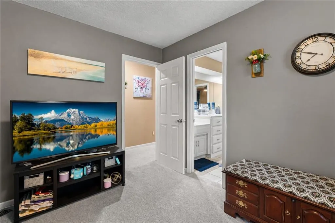
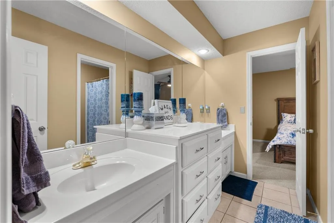
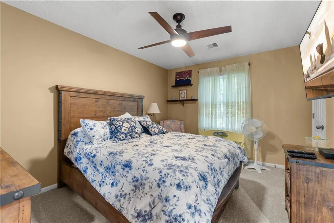
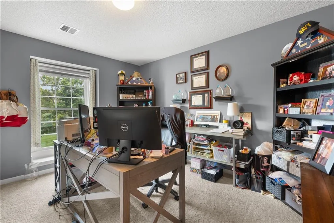
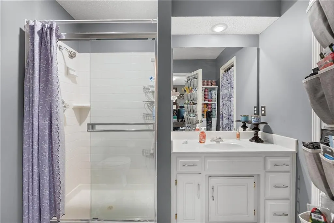
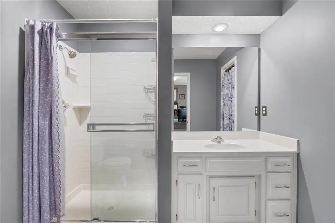
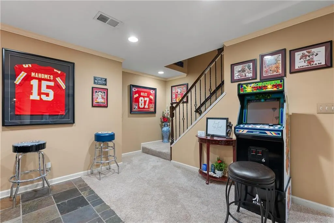
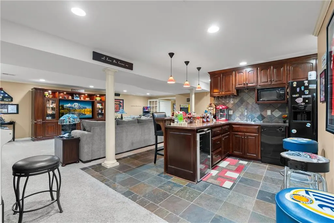
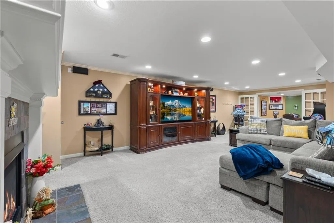
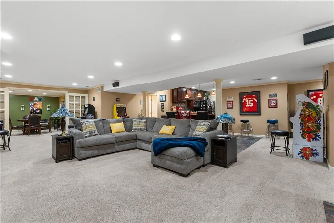
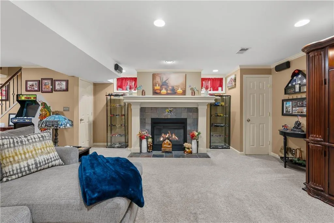
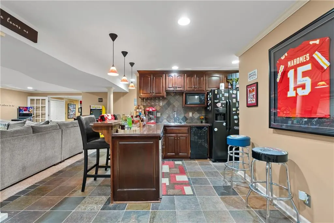
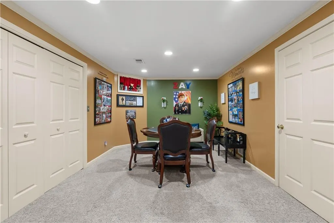
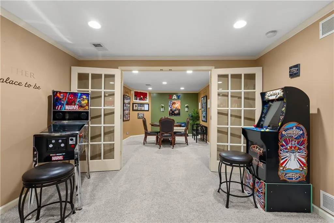
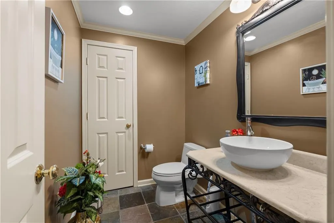
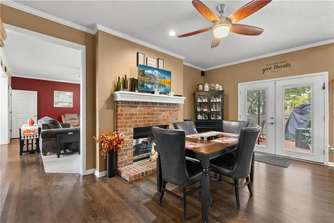
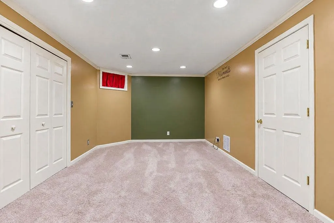
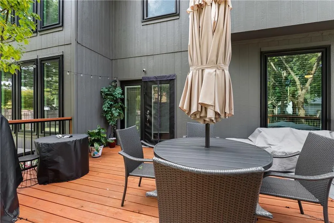
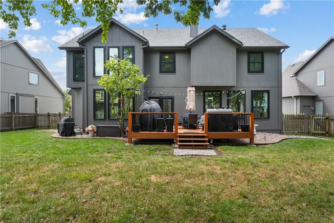
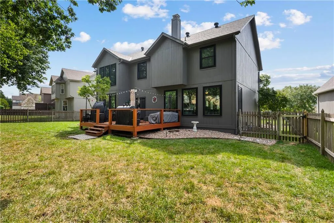
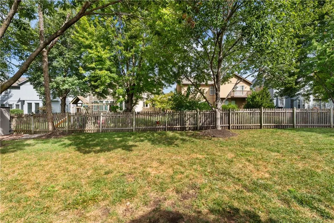
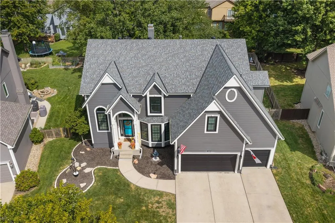
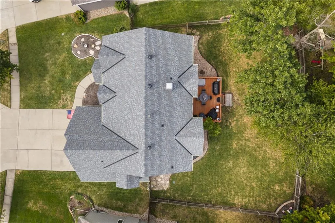
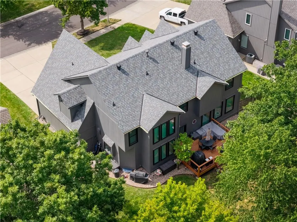
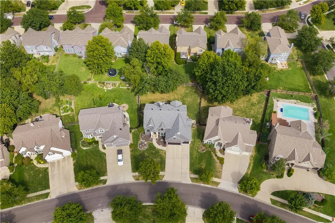
Welcome to this beautifully updated 5-bedroom, 3 full and 2 half bath, two-story home located in the highly sought-after Blue Valley School District! Offering an ideal combination of space, quality updates, and a fantastic location, this home is ready to impress. Step inside to beautiful refinished hardwood floors and a spacious, inviting layout. The chef-inspired kitchen features granite countertops, a commercial-style range and burners, plenty of workspace, and an eat-in dining area with direct access to the back deck—perfect for entertaining or relaxing outdoors. Upstairs, the oversized primary suite is a true retreat, highlighted by an impressive $41,000 bathroom renovation featuring a large walk-in shower. An in-law suite offers its own full bathroom and generous closet space, providing a great setup for guests or extended family. And 2 additional bedrooms are large in size including their own walk in closets, with the 5th bedroom being non-conforming. The finished basement adds even more living and entertaining space with a full-size bar, comfortable living area, and an additional 5th non conforming bedroom which could bonus as a flex room perfect for a home office, gym, playroom, or hobby space. Major improvements have already been taken care of, including a brand-new roof replaced this summer, approximately $33,000 in new windows, and the primary bathroom renovation. Located in an amazing neighborhood and close to shopping, dining, schools, parks, and everyday conveniences, this home offers the space, updates, and location buyers are looking for!
| Elementary School | Middle School | High School |
|---|---|---|
| Heartland Elementary School | Harmony Middle School | Blue Valley NW High School |
| Price History | |
|---|---|
| 9/24/2026 | Listed $680,000 |
General Features
| Living Area | 4757 |
|---|---|
| Sewer | Public Sewer |
| Heating | Forced Air |
| Cooling | Electric |
| Possession | Funding |
| Roof | Composition |
| Appliances | Cooktop,Dishwasher,Disposal,Exhaust Fan,Microwave,Gas Range,Under Cabinet Appliance(s) |
| Garage Spaces | 3 |
| Association Fee Includes | Management,Trash |
| Patio/Porch Features | Deck,Patio |
| Architectural Style | Traditional |
| Construction Materials | Frame |
| Year Built | 1997 |
| Property Subtype | Single Family Residence |
| Ownership | Private |
| County | Johnson,KS |
| Property Type | Residential |
| Association Amenities | Storage,Pool |
| HOA | Yes |
| Subdivision Name | Lancaster Parkbridge |
| Garage Y/N | Yes |
| Full Baths | 3 |
| Status | Active |
| Directions | Antioch south to 131st east to Hadley Street north to 129th Terrace. House sits on the north side of the road. |
| High School | Blue Valley NW |
| City | Overland Park |
| Association Name | Lancaster Homes Association |
| High School District | Blue Valley |
| MLS Area | 340 - N=I-435;S=135th;E=State Ln;W=Pflumm |
| Lot Size Units | Square Feet |
| Lot Size Square Feet | 10038 |
| Elementary School | Heartland |
| Middle/Junior High School | Harmony |
| Public Remarks | Welcome to this beautifully updated 5-bedroom,3 full and 2 half bath,two-story home located in the highly sought-after Blue Valley School District! Offering an ideal combination of space,quality upda |
| Standard Status | Active |
| In Flood Plain | No |
| HMS_MaintenanceProvidedYN | No |
Interior Features
| Interior Amenities | Ceiling Fan(s),Kitchen Island,Pantry,Vaulted Ceiling(s),Walk-In Closet(s),Wet Bar |
|---|---|
| Basement | Basement BR,Finished,Full,Inside Entrance |
| Flooring | Carpet,Wood |
| Total Fireplaces | 2 |
| Fireplace Features | Basement,Family Room,Hearth Room,See Through |
| Basement (Y/N) | Yes |
| Air Conditioning Y/N | Yes |
| Window Features | Storm Window(s) |
| Fireplace Y/N | Yes |
| Above Grade Finished Area | 3270 |
| Half Baths | 2 |
| Laundry Features | Main Level,Off The Kitchen |
| Total Bedrooms | 5 |
| Below Grade Finished Area | 1487 |
| Dining Area Features | Eat-In Kitchen,Formal,Hearth Room |
| Floor Plan Features | 2 Stories |
Exterior Features
| Exterior Amenities | Fire Pit |
|---|---|
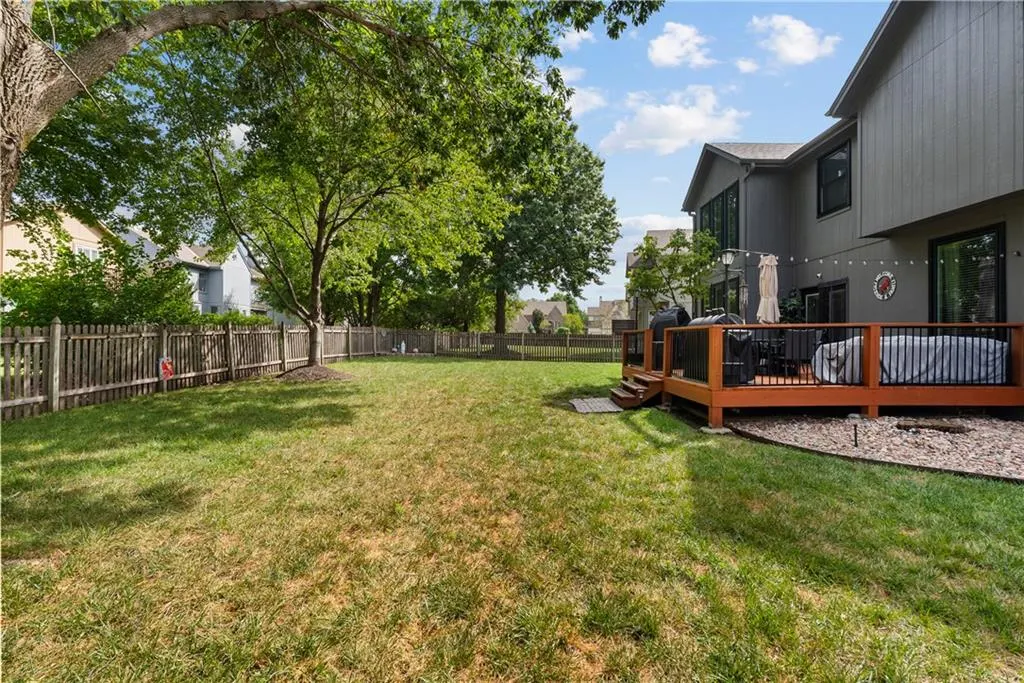
| Fencing | Wood |
| Parking Features | Attached,Garage Door Opener,Garage Faces Front |
| Lot Features | Many Trees |
| Water Source | Public |
| Lot Size Area | 10038 |
| Other Room Features | Entry,Family Room |
Amenities
- Foreclosure
- Views
- Short Sale
- New Construction
- Adult 55+
- Lease To Own
- No HOA Fees
- Furnished
- Primary On Main
- Air Conditioning
- Seller Finance
- Green
- Fixer Upper
- Horse
- Golf
- Fireplace
- Deck
- Garage
- Basement
- Pool
Property vs Single Family Average in 66213
Price
Taxes
Year Built
 The information displayed on this page is confidential, proprietary, and copyrighted information of Heartland Multiple Listing Service, Inc. (
 Sunflower Association of REALTORS® All information deemed reliable but not guaranteed. All properties are subject to prior sale, change or withdrawal. Neither listing broker(s) or information provider(s) shall be responsible for any typographical errors, misinformation, misprints and shall be held totally harmless. Listing(s) information is provided for consumer's personal, non-commercial use and may not be used for any purpose other than to identify prospective properties consumers may be interested
 Lawrence Board of REALTORS® All information deemed reliable but not guaranteed. All properties are subject to prior sale, change or withdrawal. Neither listing broker(s) or information provider(s) shall be responsible for any typographical errors, misinformation, misprints and shall be held totally harmless. Listing(s) information is provided for consumer's personal, non-commercial use and may not be used for any purpose other than to identify prospective properties consumers may be interested
 All information deemed reliable but not guaranteed. All properties are subject to prior sale, change or withdrawal. Neither listing broker(s) or information provider(s) shall be responsible for any typographical errors, misinformation, misprints and shall be held totally harmless. Listing(s) information is provided for consumer's personal, non-commercial use and may not be used for any purpose other than to identify prospective properties consumers may be interested in purchasing. The data relating
