










Address
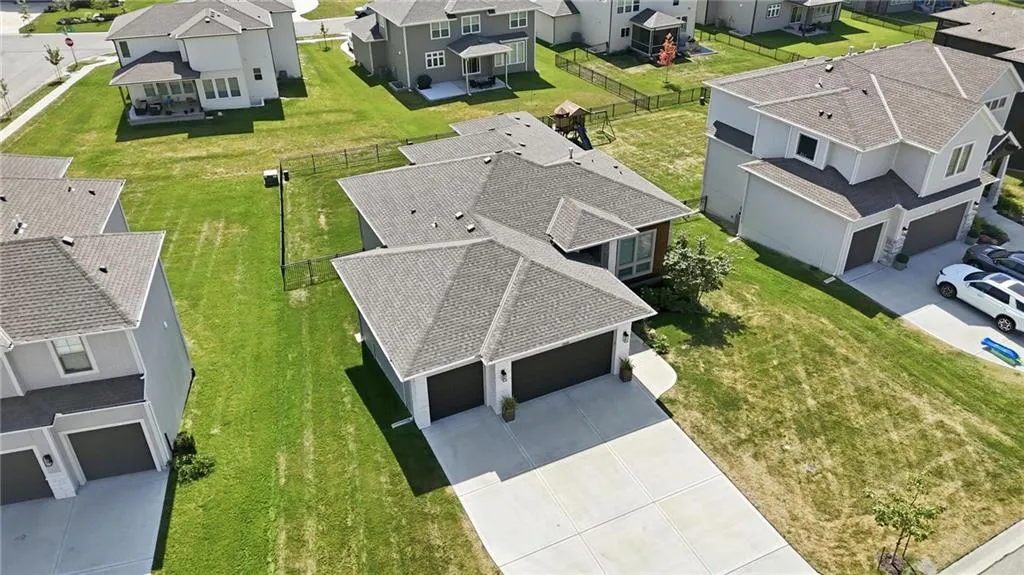
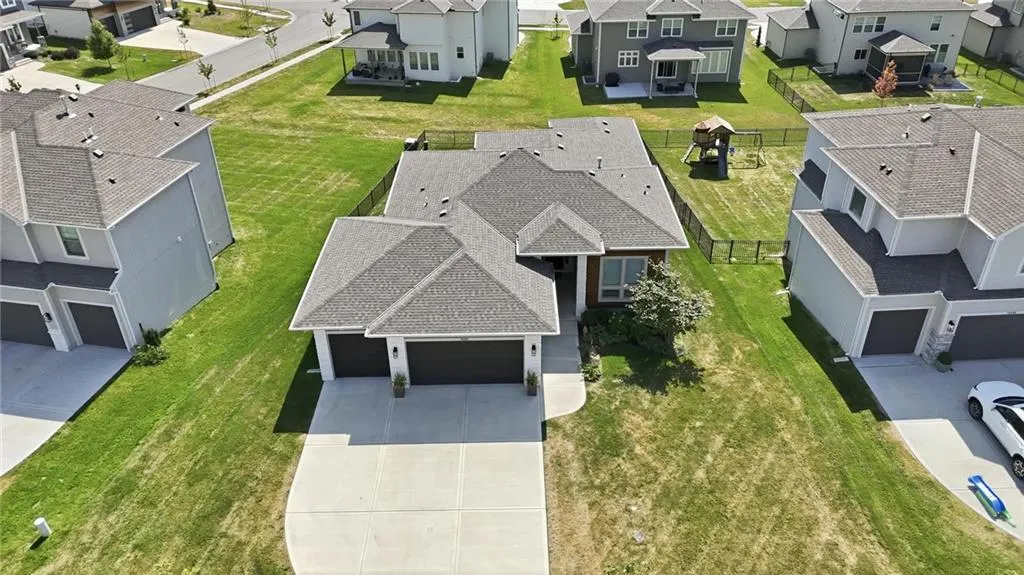
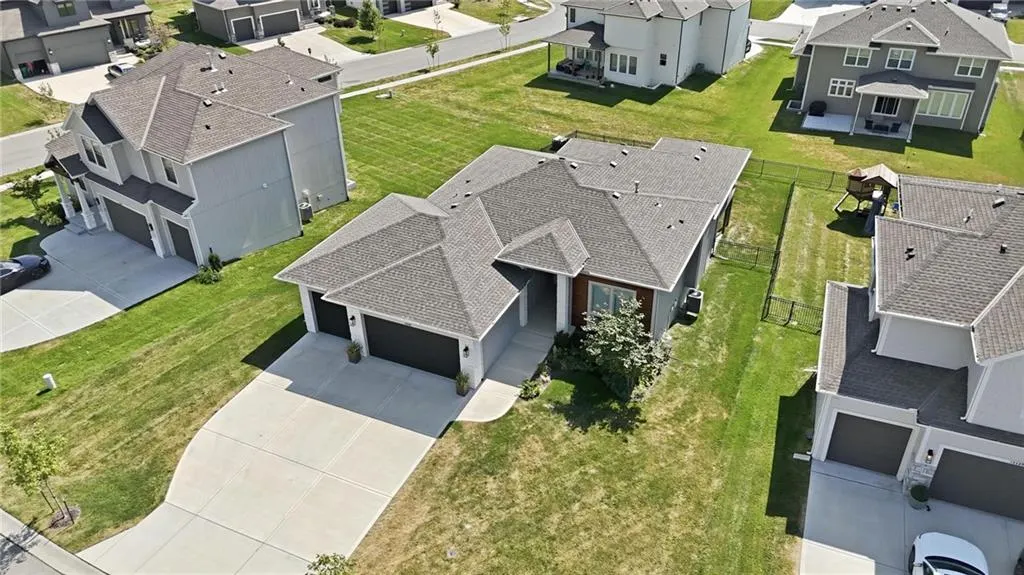
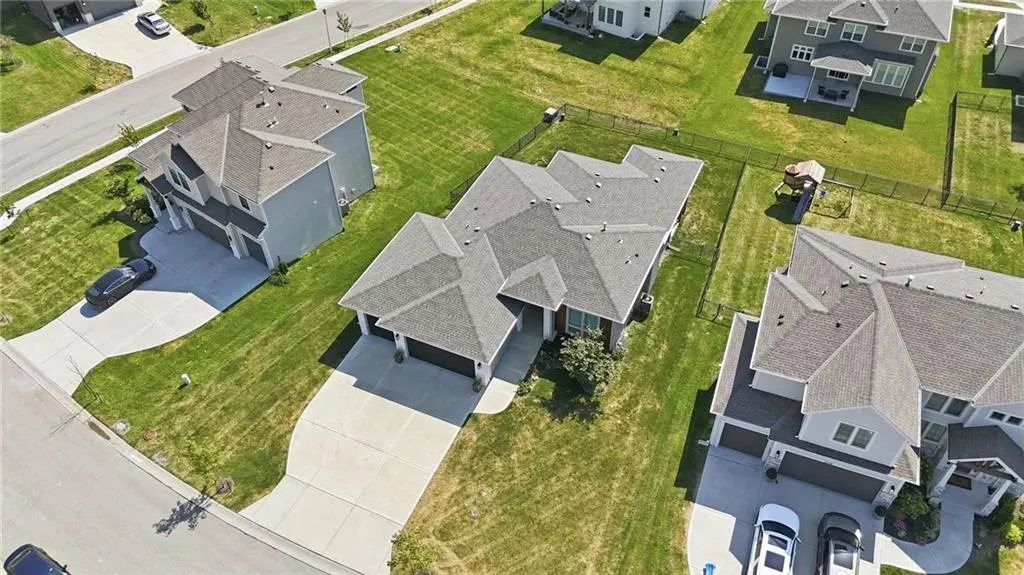
13405 W 177th Street, Overland Park, KS
Price
$ 699,000
Property Attributes
- MLS#2643122
- TypeSingle Family
- Listing Status Active
- CountyJOHNSON - KS
- CityOverland Park
- Area345 - N=135th - S=Co Ln - E=State Ln - W=Pflumm
- NeighborhoodWolf Run
- Zip66013
- StyleTraditional
- Year Built2021
- Taxes$ 8037
- Price$ 699,000
- Bedrooms4
- Full Bathrooms3
- Half Bathrooms0
- Sqr Footage2790
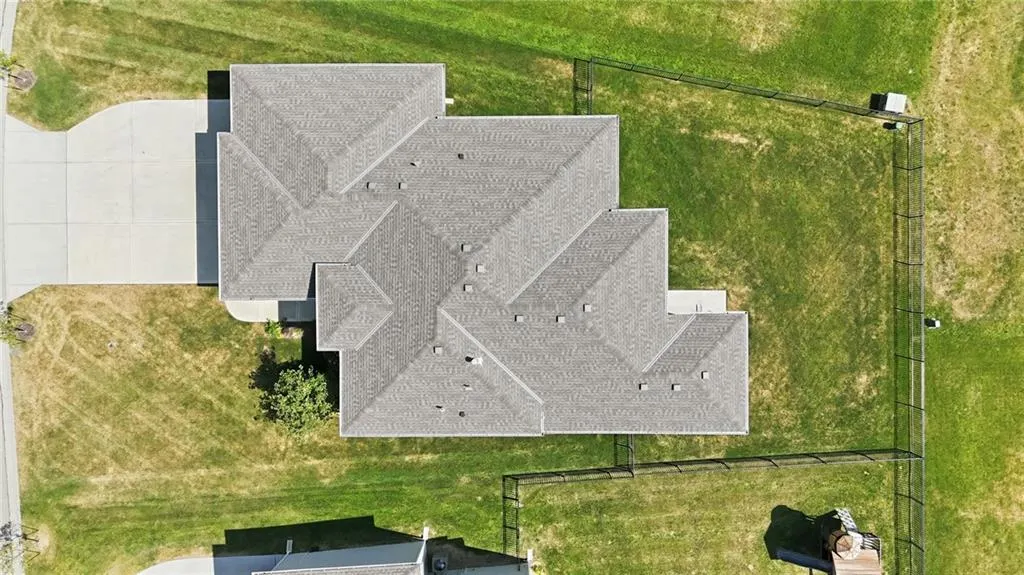
- Lot Size0.235973 Acres
Data Source:
Heartland MLS (HMLS)
Property Description
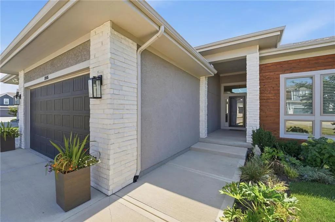
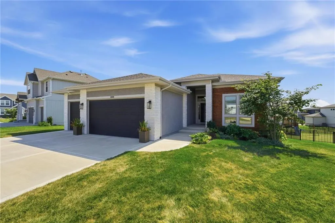
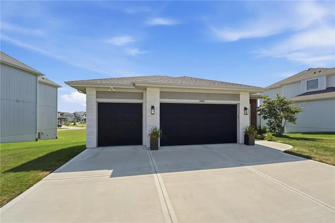
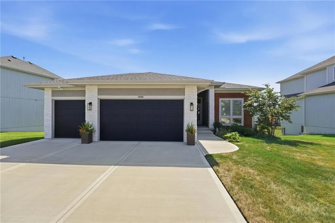
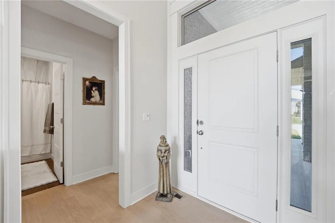
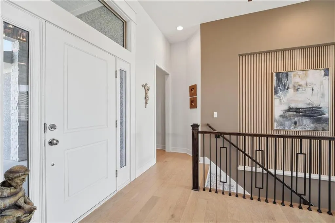
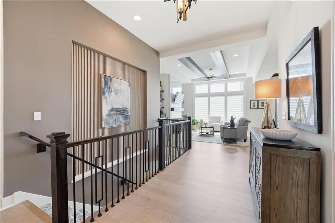
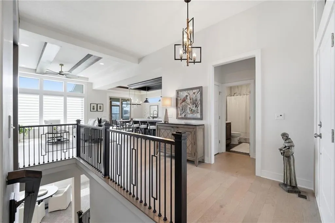
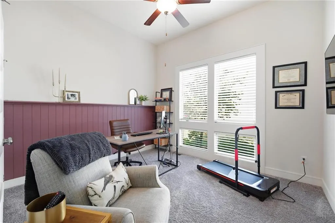
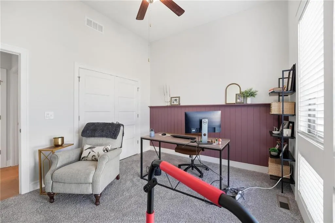
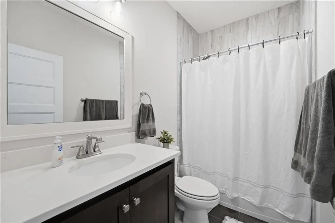
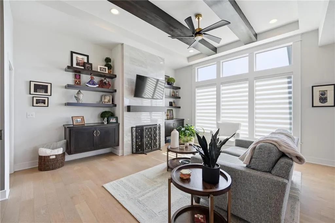
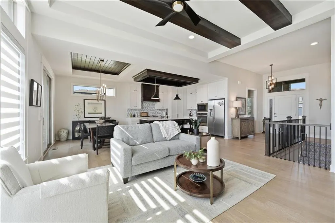
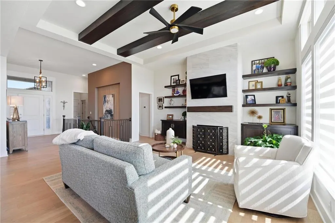
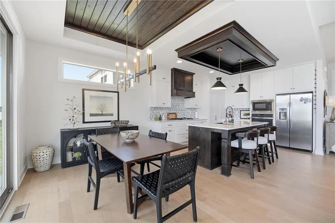
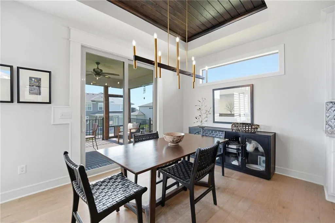
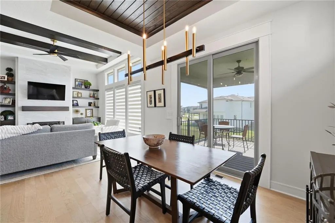
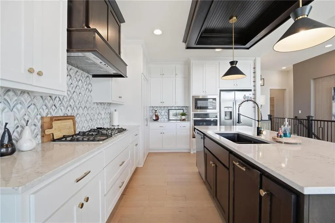
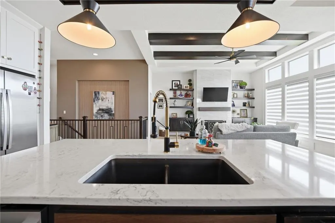
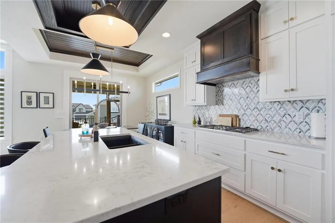
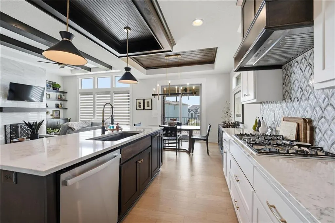
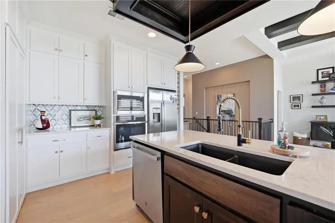
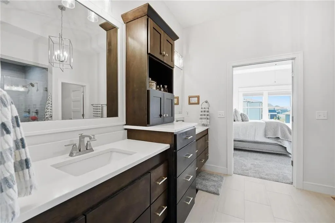
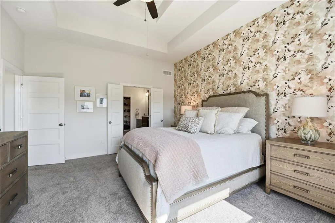
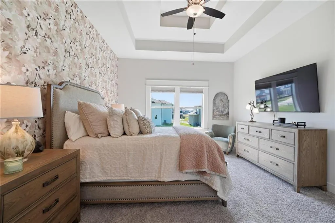
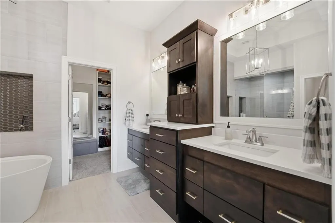
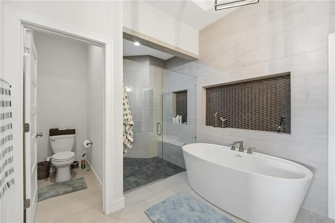
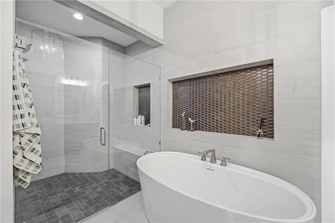
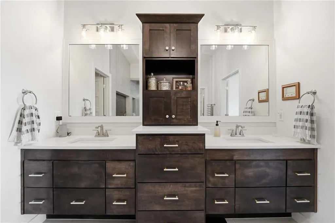
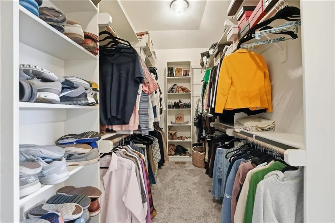
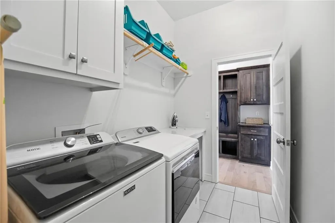
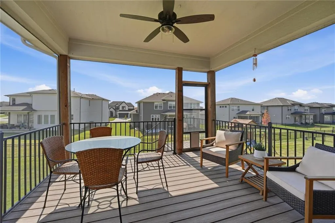
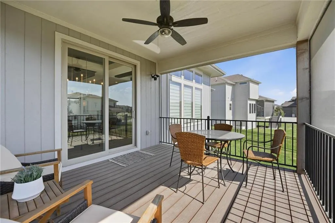
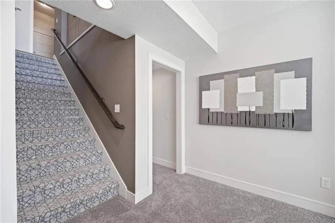
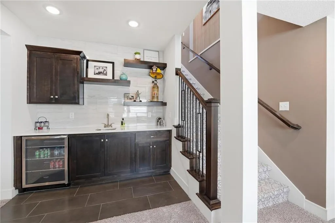
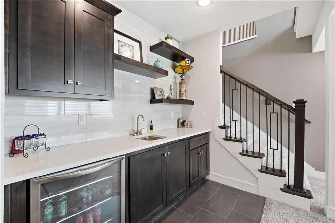
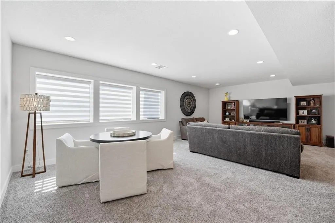
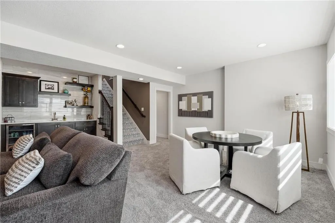
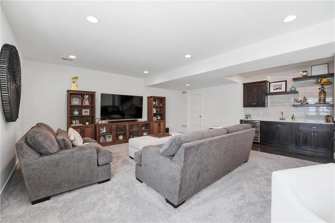
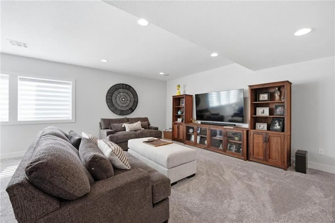
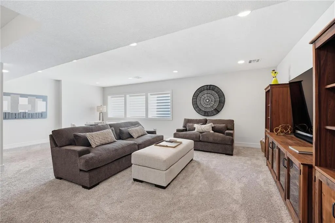
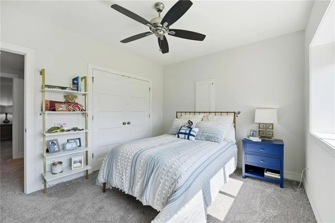
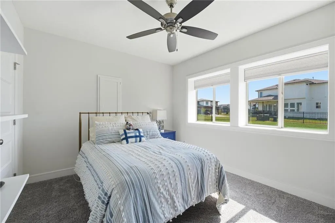
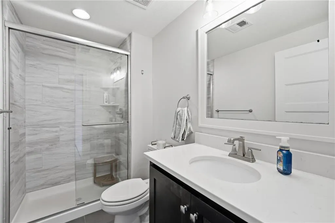
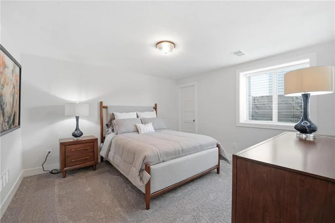
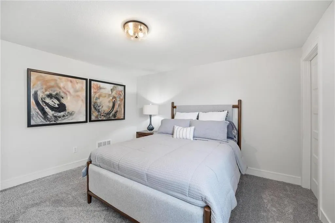
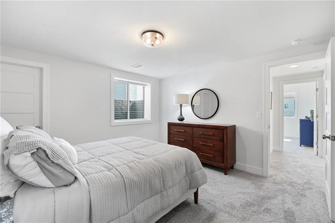
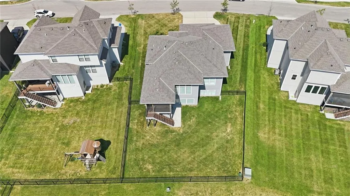
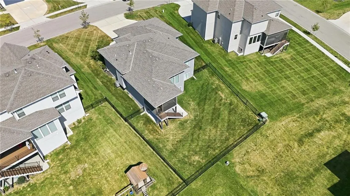
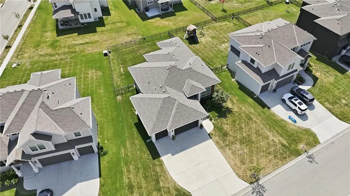
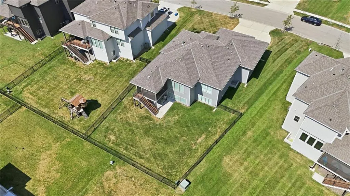
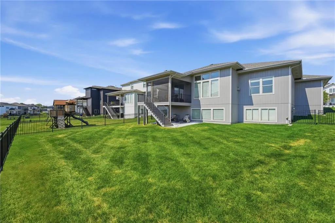
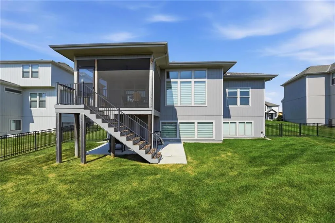
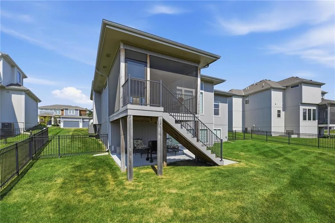
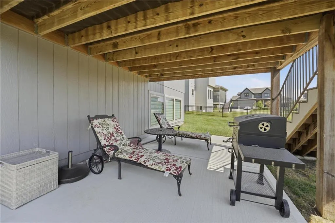
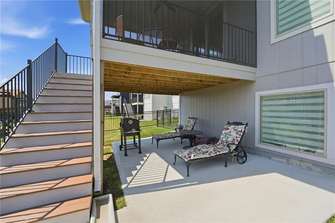
Move right in to this immaculate, better-than-new home in the highly sought-after Wolf Run neighborhood. Thoughtfully updated and beautifully maintained, this stunning home offers elevated finishes, abundant natural light, and inviting spaces throughout. Upon entry, you’ll be welcomed by a gorgeous new chandelier, soaring 11-foot ceilings in the great room, and a custom-built feature wall that adds depth and character to the lower-level stairway. The chef’s kitchen is a true standout, featuring custom ceiling details with stained wood beams, updated lighting, a beautiful new backsplash, new faucet, updated cabinet hardware, a large quartz island, and painted cabinetry extending all the way to the ceiling. The main bedroom suite offers a designer wallpaper feature wall and a spacious spa-like bath complete with a zero-entry shower, separate soaking tub, dual vanities, abundant stained cabinetry, and a large walk-in closet with direct access to the laundry room. The lower level is ideal for entertaining, offering two roomy bedrooms, a full bath, a massive family room, and a wet bar with beverage fridge and stained built-in cabinetry. The oversized three-car garage features epoxy flooring and comfortably fits a truck or SUV. Enjoy outdoor living from the covered front porch or the lovely covered and screened-in back deck, perfect for the upcoming fall season. The fully fenced backyard includes a sprinkler system, and the home also features a newly installed water filtration system plus tons of storage space. Beautifully updated, and move-in ready, this Wolf Run home is ready for you to enjoy.
| Elementary School | Middle School | High School |
|---|---|---|
| Timber Sage Elementary School | Woodland Spring Middle School | Spring HIll High School |
| Price History | |
|---|---|
| 9/24/2026 | Listed $699,000 |
General Features
| Living Area | 2790 |
|---|---|
| Sewer | Public Sewer |
| Heating | Natural Gas |
| Cooling | Electric |
| Possession | Funding |
| Roof | Composition |
| Appliances | Cooktop,Dishwasher,Disposal,Built-In Oven,Gas Range,Stainless Steel Appliance(s) |
| HOA Fee | 850 |
| Garage Spaces | 3 |
| Association Fee Includes | All Amenities,Curbside Recycle,Trash |
| Patio/Porch Features | Deck- Covered,Porch |
| Architectural Style | Traditional |
| Security Features | Smoke Detector(s) |
| Construction Materials | Board & Batten Siding |
| Year Built | 2021 |
| Property Subtype | Single Family Residence |
| Ownership | Private |
| Assoc Fee Paid Per | Annually |
| County | Johnson,KS |
| Property Type | Residential |
| Association Amenities | Play Area,Pool |
| HOA | Yes |
| Subdivision Name | Wolf Run |
| Facing Direction | North |
| Garage Y/N | Yes |
| Full Baths | 3 |
| Status | Active |
| Directions | Highway 69,take 179th Street exit West to Pflumm Road. Turn left (South) onto Pflumm and left on Haskins. Right onto 177th Street,home will be on the left. |
| High School | Spring Hill |
| City | Overland Park |
| Association Name | Wolf Run |
| High School District | Spring Hill |
| MLS Area | 345 - N=135th;S=Co Ln;E=State Ln;W=Pflumm |
| Lot Size Units | Square Feet |
| Lot Size Square Feet | 10279 |
| Listing Terms | Cash,Conventional,FHA,VA Loan |
| Elementary School | Timber Sage |
| Middle/Junior High School | Woodland Spring |
| Public Remarks | Move right in to this immaculate,better-than-new home in the highly sought-after Wolf Run neighborhood. Thoughtfully updated and beautifully maintained,this stunning home offers elevated finishes,abu |
| Builder Name | Crestwood Custom |
| Standard Status | Active |
| In Flood Plain | No |
| Virtual Tour | https://show.tours/8Rqfc8n4 |
Interior Features
| Interior Amenities | Ceiling Fan(s),Custom Cabinets,Kitchen Island,Pantry,Smart Thermostat,Walk-In Closet(s),Wet Bar |
|---|---|
| Basement | Basement BR,Daylight,Finished,Sump Pump |
| Flooring | Carpet,Tile,Wood |
| Total Fireplaces | 1 |
| Fireplace Features | Gas,Great Room |
| Basement (Y/N) | Yes |
| Air Conditioning Y/N | Yes |
| Fireplace Y/N | Yes |
| Above Grade Finished Area | 1640 |
| Laundry Features | Laundry Room,Main Level |
| Total Bedrooms | 4 |
| Below Grade Finished Area | 1150 |
| Dining Area Features | Kit/Dining Combo |
| Floor Plan Features | Ranch,Reverse 1.5 Story |
Exterior Features
| Fencing | Metal |
|---|---|
| Parking Features | Attached,Garage Door Opener,Garage Faces Front |
| Lot Features | City Lot,Cul-De-Sac,Sprinkler-In Ground |
| Water Source | Public |
| Lot Size Area | 10279 |
| Road Surface Type | Paved |
| Builder Model | Cheyenne |
| Road Responsibility | Public Maintenance |
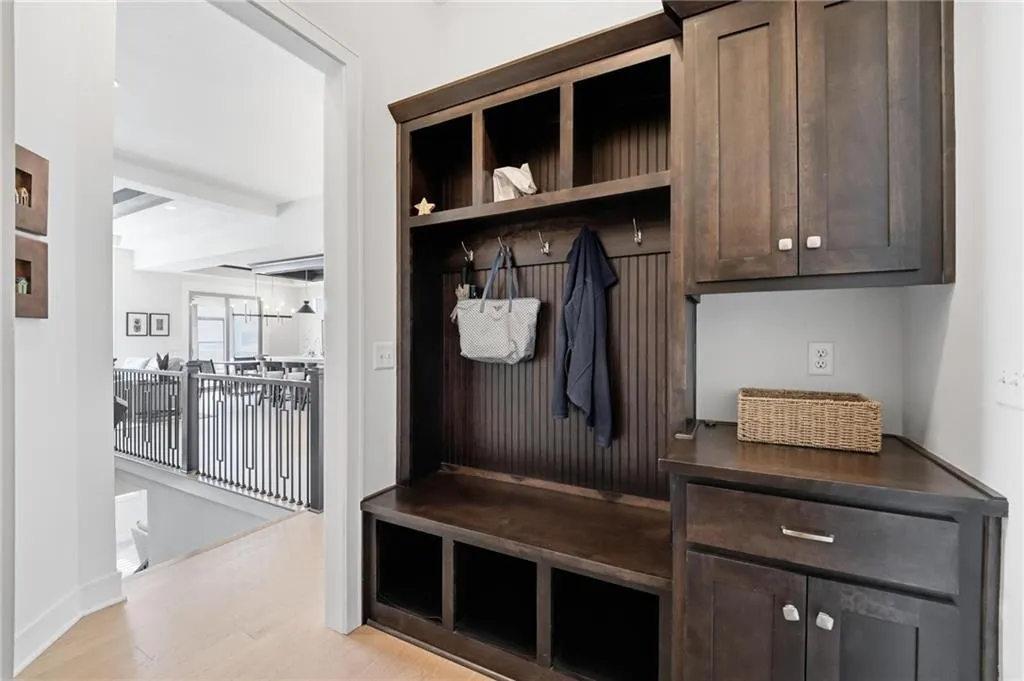
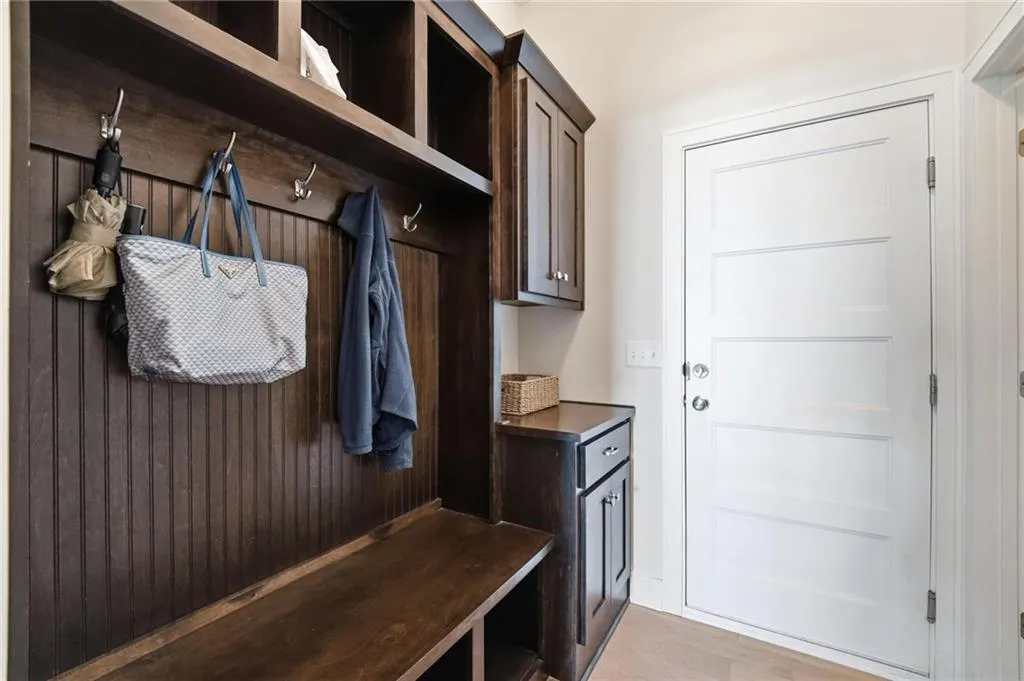
| Other Room Features | Breakfast Room,Enclosed Porch,Entry,Fam Rm Main Level,Main Floor BR,Main Floor Primary Bedroom,Mud Room |
Amenities
- Foreclosure
- Views
- Short Sale
- New Construction
- Adult 55+
- Lease To Own
- No HOA Fees
- Furnished
- Primary On Main
- Air Conditioning
- Seller Finance
- Green
- Fixer Upper
- Horse
- Golf
- Fireplace
- Deck
- Garage
- Basement
- Pool
Property vs Single Family Average in 66013
Price
Taxes
Year Built
 The information displayed on this page is confidential, proprietary, and copyrighted information of Heartland Multiple Listing Service, Inc. (
 Sunflower Association of REALTORS® All information deemed reliable but not guaranteed. All properties are subject to prior sale, change or withdrawal. Neither listing broker(s) or information provider(s) shall be responsible for any typographical errors, misinformation, misprints and shall be held totally harmless. Listing(s) information is provided for consumer's personal, non-commercial use and may not be used for any purpose other than to identify prospective properties consumers may be interested
 Lawrence Board of REALTORS® All information deemed reliable but not guaranteed. All properties are subject to prior sale, change or withdrawal. Neither listing broker(s) or information provider(s) shall be responsible for any typographical errors, misinformation, misprints and shall be held totally harmless. Listing(s) information is provided for consumer's personal, non-commercial use and may not be used for any purpose other than to identify prospective properties consumers may be interested
 All information deemed reliable but not guaranteed. All properties are subject to prior sale, change or withdrawal. Neither listing broker(s) or information provider(s) shall be responsible for any typographical errors, misinformation, misprints and shall be held totally harmless. Listing(s) information is provided for consumer's personal, non-commercial use and may not be used for any purpose other than to identify prospective properties consumers may be interested in purchasing. The data relating
