

Just Listed






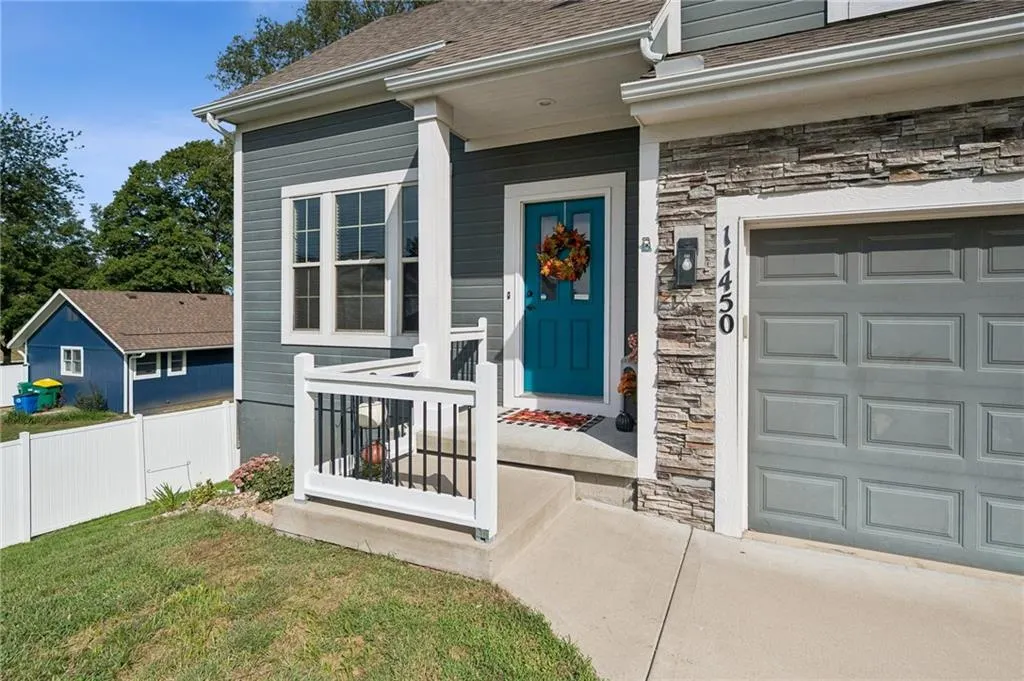
Address
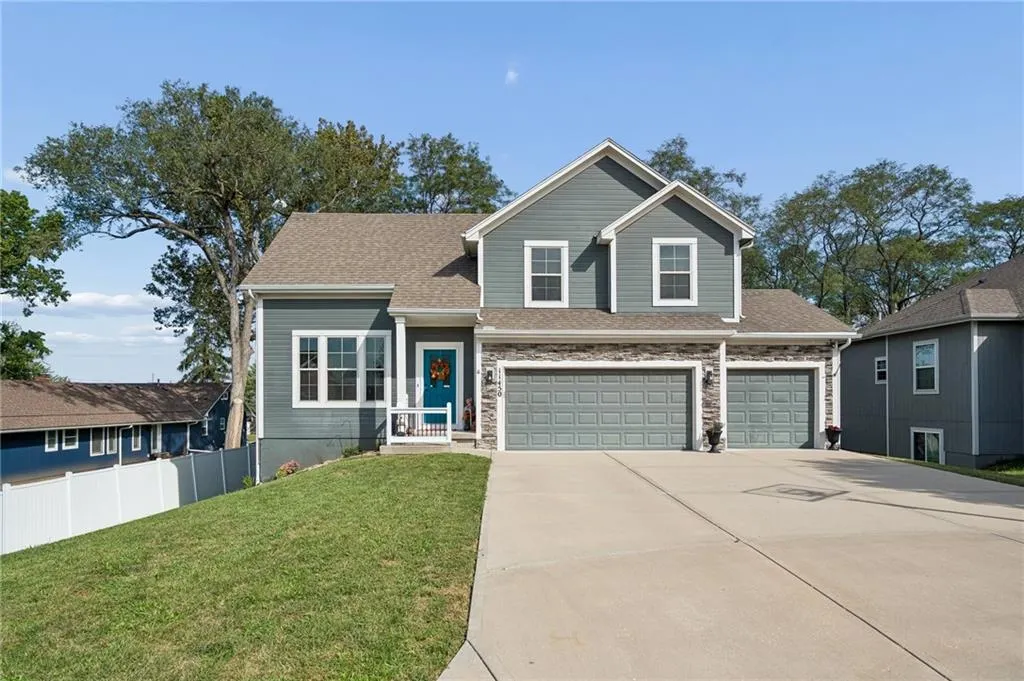
11450 Yecker Avenue, Kansas City, KS
Price
$ 429,950
Property Attributes
- MLS#2644084
- TypeSingle Family
- Listing Status Active
- CountyWYANDOTTE
- CityKansas City
- Area421 - N=Lv Co Ln - S=State - E=I-435 - W=Lv Co Ln
- NeighborhoodPiper Landing
- Zip66109
- StyleTraditional
- Year Built2016
- Taxes$ 8347
- Price$ 429,950
- Bedrooms4
- Full Bathrooms3
- Half Bathrooms0
- Sqr Footage2225
- Lot Size0.179362 Acres
Data Source:
Heartland MLS (HMLS)
Property Description
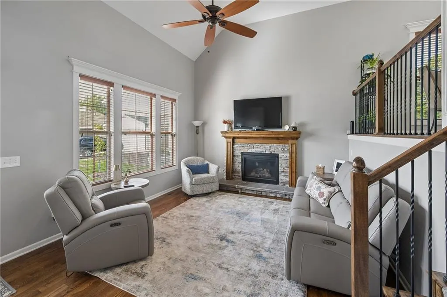
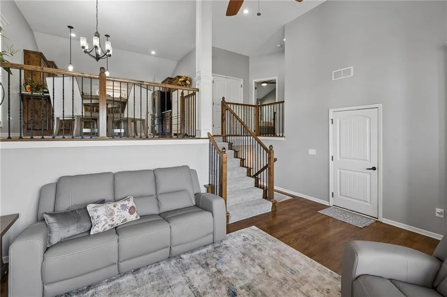
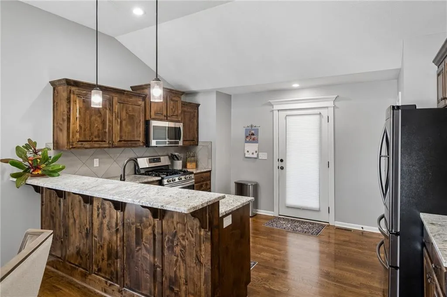
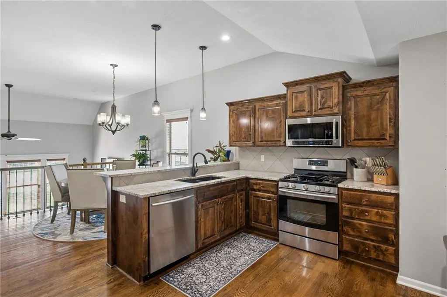
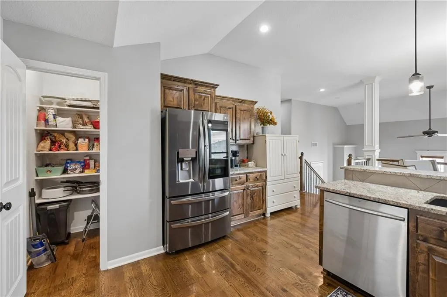
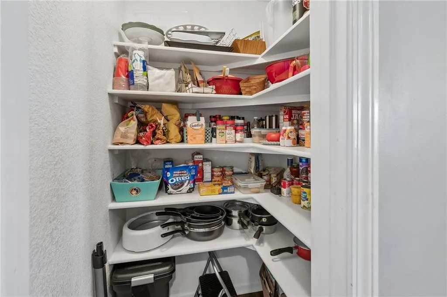
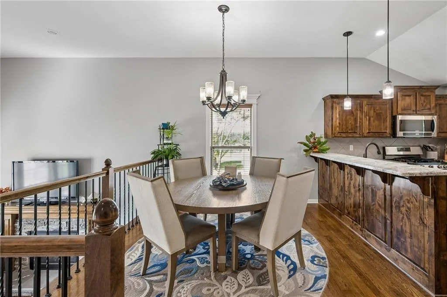
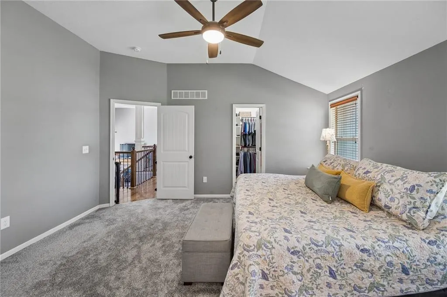
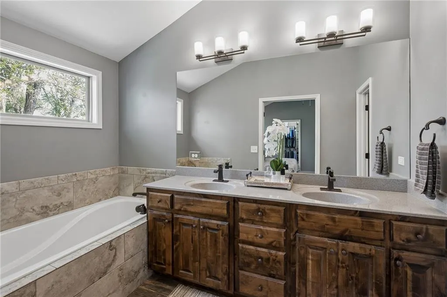
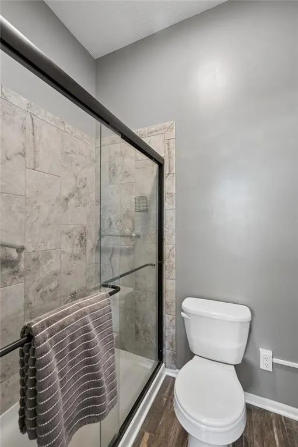
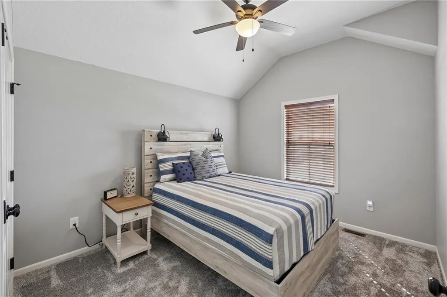
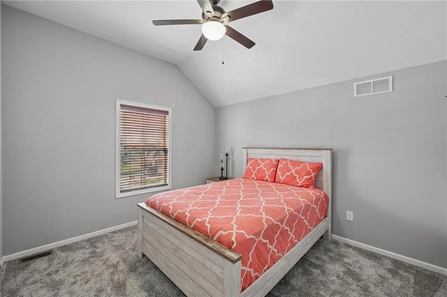
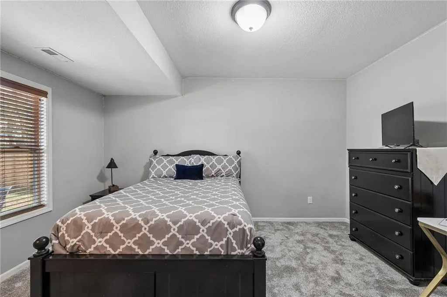
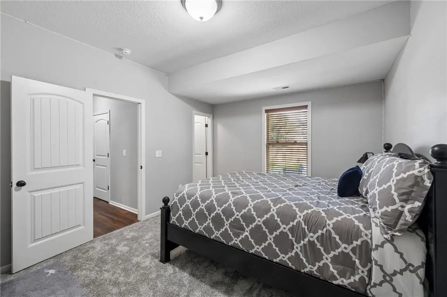
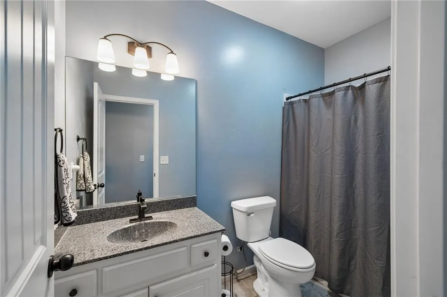
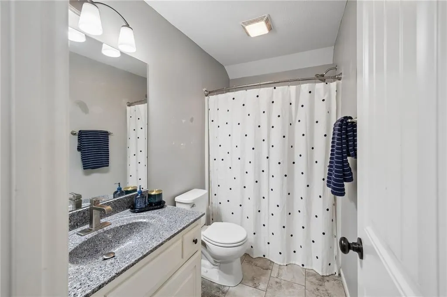
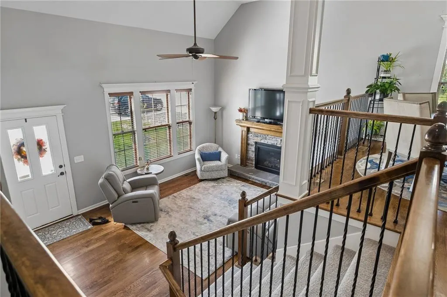
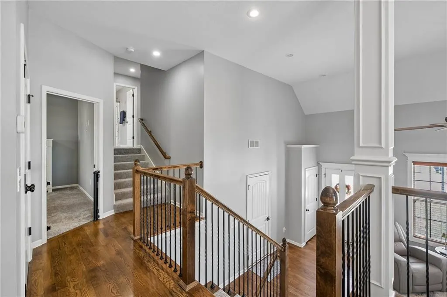
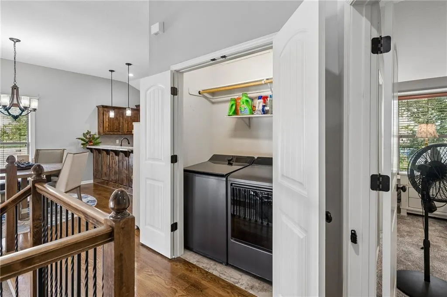
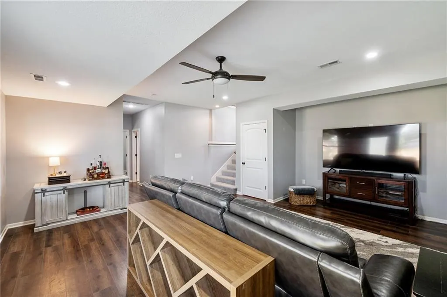
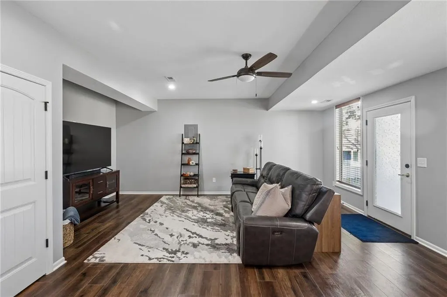
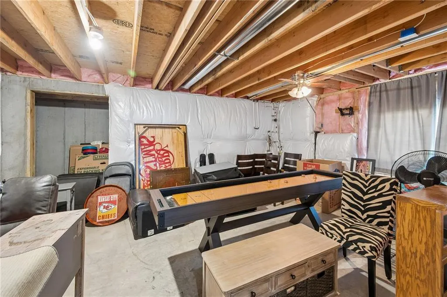
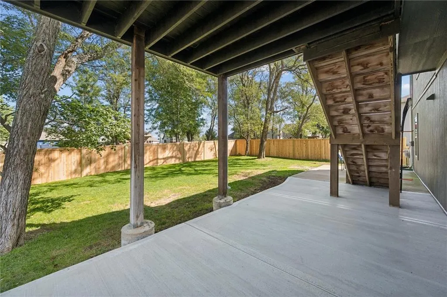
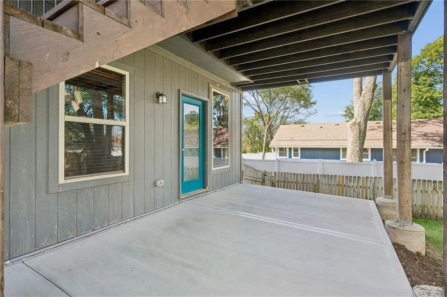
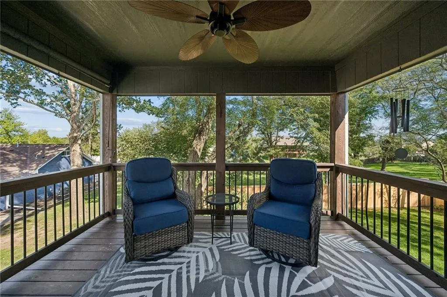
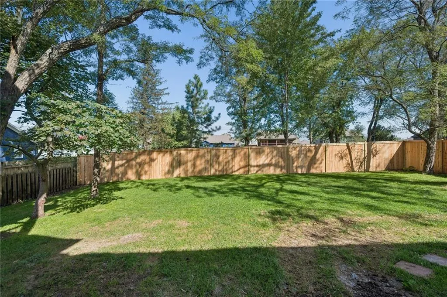
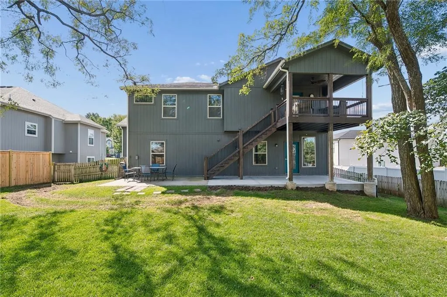
Welcome to this fabulous front-to-back California split on a cul-de-sac street in the Piper Landing community. Offering a spacious and versatile floor plan, this beautifully maintained home features four bedrooms, three full bathrooms, and generous living space designed for both everyday comfort and effortless entertaining. Beautiful hardwood floors flow throughout the living room and kitchen, creating a warm and inviting atmosphere. The kitchen showcases granite countertops, abundant cabinetry, pantry and an open-concept design that makes gatherings a pleasure. The private primary suite is conveniently located just off the main hallway, while two additional bedrooms provide comfortable accommodations. The finished walkout lower level expands the living space with a second living area, fourth bedroom, and full bathroom—an ideal retreat for guests, a home office, or additional living. Recent improvements add to the home's appeal and peace of mind, including new carpet throughout all bedrooms and on the finished area stairs, a new garbage disposal, new partial fence, and a new ceiling fan for the covered deck. The outdoor living area has also been enhanced with a new concrete pad beneath the deck area, complementing the existing concrete patio area and creating additional space for outdoor enjoyment. The hot water heater was replaced in July 2026. Step outside onto the covered deck while overlooking the backyard. The three-car garage provides excellent parking and storage, while the spacious sub-basement offers even more room for storage or future possibilities. Residents of Piper Landing also enjoy access to the neighborhood swimming pool. Conveniently located within the highly regarded Piper School District, the home offers easy access to The Legends, shopping, dining, entertainment, and major highways.
| Price History | |
|---|---|
| 9/25/2026 | Listed $429,950 |
General Features
| Living Area | 2225 |
|---|---|
| Sewer | Public Sewer |
| Heating | Forced Air |
| Cooling | Electric |
| Possession | Negotiable |
| Roof | Composition |
| Appliances | Dishwasher,Microwave,Gas Range |
| HOA Fee | 400 |
| Garage Spaces | 3 |
| Patio/Porch Features | Deck- Covered,Patio |
| Architectural Style | Traditional |
| Construction Materials | Stone Trim,Wood Siding |
| Year Built | 2016 |
| Property Subtype | Single Family Residence |
| Ownership | Private |
| Assoc Fee Paid Per | Annually |
| County | Wyandotte |
| Property Type | Residential |
| Association Amenities | Pool |
| HOA | Yes |
| Subdivision Name | Piper Landing |
| Garage Y/N | Yes |
| Full Baths | 3 |
| Status | Active |
| Directions | I-435 to Leavenworth Road,West to Hutton Road,South to Georgia Avenue,West to 112th Street,North to Yecker Avenue,West to Home at End of Cul-de-Sac. |
| City | Kansas City |
| Association Name | Piper Landing (CAM) |
| High School District | Piper |
| MLS Area | 421 - N=Lv Co Ln;S=State;E=I-435;W=Lv Co Ln |
| Lot Size Units | Square Feet |
| Lot Size Square Feet | 7813 |
| Listing Terms | Cash,Conventional,FHA,VA Loan |
| Public Remarks | Welcome to this fabulous front-to-back California split on a cul-de-sac street in the Piper Landing community. Offering a spacious and versatile floor plan,this beautifully maintained home features f |
| Standard Status | Active |
| In Flood Plain | Unknown |
| HMS_MaintenanceProvidedYN | No |
Interior Features
| Basement | Concrete,Finished,Inside Entrance,Unfinished |
|---|---|
| Flooring | Carpet,Ceramic Floor,Other,Wood |
| Total Fireplaces | 1 |
| Fireplace Features | Insert,Living Room |
| Basement (Y/N) | Yes |
| Air Conditioning Y/N | Yes |
| Fireplace Y/N | Yes |
| Above Grade Finished Area | 1537 |
| Laundry Features | In Hall |
| Total Bedrooms | 4 |
| Below Grade Finished Area | 688 |
| Dining Area Features | Eat-In Kitchen |
| Floor Plan Features | California Split,Front/Back Split |
Exterior Features
| Fencing | Wood |
|---|---|
| Parking Features | Attached,Garage Faces Front |
| Lot Features | Cul-De-Sac,Many Trees |
| Water Source | Public |
| Lot Size Area | 7813 |
| Road Surface Type | Paved |
| Road Responsibility | Public Maintenance |
| Other Room Features | Family Room,Formal Living Room,Subbasement |
Amenities
- Foreclosure
- Views
- Short Sale
- New Construction
- Adult 55+
- Lease To Own
- No HOA Fees
- Furnished
- Primary On Main
- Air Conditioning
- Seller Finance
- Green
- Fixer Upper
- Horse
- Golf
- Fireplace
- Deck
- Garage
- Basement
- Pool
Property vs Single Family Average in 66109
Price
Taxes
Year Built
 The information displayed on this page is confidential, proprietary, and copyrighted information of Heartland Multiple Listing Service, Inc. (
 Sunflower Association of REALTORS® All information deemed reliable but not guaranteed. All properties are subject to prior sale, change or withdrawal. Neither listing broker(s) or information provider(s) shall be responsible for any typographical errors, misinformation, misprints and shall be held totally harmless. Listing(s) information is provided for consumer's personal, non-commercial use and may not be used for any purpose other than to identify prospective properties consumers may be interested
 Lawrence Board of REALTORS® All information deemed reliable but not guaranteed. All properties are subject to prior sale, change or withdrawal. Neither listing broker(s) or information provider(s) shall be responsible for any typographical errors, misinformation, misprints and shall be held totally harmless. Listing(s) information is provided for consumer's personal, non-commercial use and may not be used for any purpose other than to identify prospective properties consumers may be interested
 All information deemed reliable but not guaranteed. All properties are subject to prior sale, change or withdrawal. Neither listing broker(s) or information provider(s) shall be responsible for any typographical errors, misinformation, misprints and shall be held totally harmless. Listing(s) information is provided for consumer's personal, non-commercial use and may not be used for any purpose other than to identify prospective properties consumers may be interested in purchasing. The data relating
